

How to Choose a Floor Access Door by Load, Location, and Finish Posted by Acudor Access Panels on 20th Nov 2026
The right floor door is the one rated for the heaviest load that will cross it, built from a material suited to its environment, and designed to sit flush with the surrounding finish. Get the load rating wrong, and a bent cover becomes a trip hazard long before anyone budgets for a replacement.
The three choices also build on each other. Load rating narrows the construction, location narrows the materials, and finish decides how the cover looks once the floor is done.
In this article, we'll cover load ratings, location factors, and finish options, plus where a recessed door for tile and concrete fits.
What Load Rating Does a Floor Access Door Need?
A floor access door needs a rating that matches the heaviest traffic it will realistically carry, not just the planned use. Ratings come in two families, and they are not interchangeable.
Pedestrian and Light-Cart Live Loads
Pedestrian ratings are stated as a uniform live load in pounds per square foot (lb/sq ft). Live load is any weight that moves on and off the door, such as people, carts, and portable equipment.
A pedestrian floor access door rated at 300 lb/sq ft can carry that weight spread evenly across its cover. That makes it a good fit for corridors, mechanical rooms, and plazas with foot traffic and light rolling carts.
Vehicular Wheel Loads
Vehicular ratings measure concentrated wheel loads instead of weight spread across the surface. The most common reference is AASHTO H20 loading, which is based on a two-axle design truck with a 32,000-pound rear axle.
Since that axle rides on two wheels, each wheel can press down with about 16,000 pounds. Driveways, loading docks and parking areas need this floor hatch load rating, even if trucks cross only a few times a year.
Who Sets the Requirement
The architect or structural engineer of record sets the required rating, usually in the project specifications. Contractors and facility managers still have an important role, because they know how the space will actually be used.
A delivery van backing over a sidewalk hatch or a scissor lift crossing a corridor can change the answer. Raise those details during design review, since a door rated for foot traffic cannot be upgraded once the slab is poured.
Compare pedestrian and vehicular options in our floor access door collection to find the rating your project calls for.
Related: How to Specify Large Access Doors for Mission-Critical Mechanical & Utility Spaces
How Does Location Change the Floor Access Door You Choose?
Location decides the materials, water management, and installation method a door needs. A dry interior corridor and a salted sidewalk put very different demands on the same opening.
Indoor Versus Exterior Exposure
Exterior doors face rain, freeze-thaw cycles, deicing salts, and sun that interior doors never see. An exterior floor access door also collects grit and leaves around its edges, so cleaning and drainage need planning from the start.
Interior doors in dry spaces have an easier job. Their selection usually comes down to load rating and how well the cover matches the floor.
Drainage Frames Versus Watertight Doors
A drainage frame manages water; it does not keep water out. Water that slips past the cover's edge collects in a channel around the frame, and a drain coupling carries it away.
That design works well outdoors and in washdown areas such as kitchens and plant rooms. When water must stay out entirely, as in below-grade vaults or flood-prone rooms, specify a gasketed watertight or flood-resistant floor door instead.
Corrosion Resistance
An aluminum floor hatch resists rust, which is why aluminum is the common choice for wet and outdoor floors. Hardware deserves the same attention.
Type 316 stainless steel hinges, latches, and fasteners hold up better against salt, chlorine, and cleaning chemicals than plain steel. Aluminum frames cast into concrete also need a protective coating where they touch the slab, because fresh concrete can attack bare aluminum.
Cast-In Versus Existing Slabs
New construction usually calls for a cast-in frame. Its anchor flange is set at the correct elevation before the pour, and the concrete locks it in place.
That step takes coordination with the concrete subcontractor on elevation, reinforcing, and drain routing. For an existing slab, the opening is saw-cut, and the frame is grouted in, or a retrofit door is bolted to the surface.
A recessed floor access door adds one more check: the pan must land at finished floor height. On a floor access door for tile, that height includes the setting bed as well as the tile itself.
Should You Choose a Flush Plate or a Recessed Pan?
Choose a flush plate when durability and traction matter most, and choose a recessed pan when the door should disappear into a finished floor.
Flush Smooth or Textured Plates
A flush plate is the practical choice for mechanical rooms, loading areas, back-of-house corridors and most exterior slabs. There is no infill to crack, stain or replace, so upkeep stays simple.
Textured or diamond-pattern plates add grip where floors get wet or oily. Smooth plates suit dry interiors where a cleaner look is preferred.
Recessed Pans for Tile, Concrete and Resilient Flooring
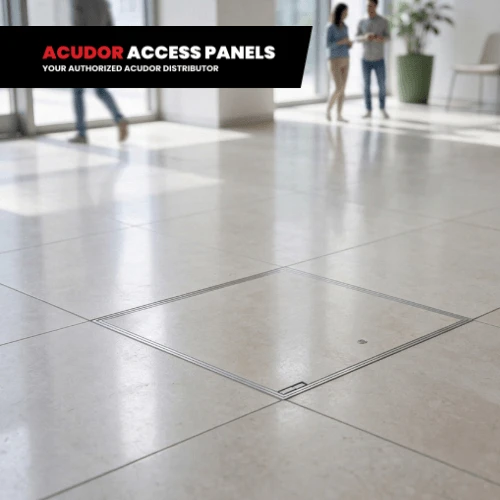
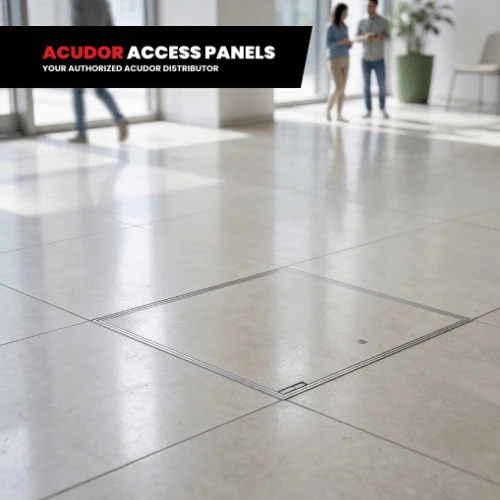
A recessed pan is worth the extra coordination in lobbies, retail stores, restrooms, and public corridors. The cover sits below the frame edge and is filled with the same material as the surrounding floor, leaving only a thin metal outline.
Recess depth has to match the finish. Deeper pans accept tile or concrete, while shallow pans suit vinyl tile or carpet.
Infill also adds weight to the cover. On larger doors, that makes lift assistance and a reliable hold-open device more important for the people who open it.
Related: Drywall Access Panels Explained: Flush, Bead-Flange or Recessed?
Where Does a Recessed Floor Door for Tile and Concrete Fit?
The Acudor FT-8050 Recessed Floor Door for Ceramic Tile/Concrete fits interior and exterior floors that carry foot traffic and must blend into tile or concrete. Its 300 lb/sq ft rating covers pedestrian use.
The FT-8050 comes in single-leaf sizes from 24" x 24" to 42" x 42". Double-leaf sizes of 48" x 48", 48" x 72", and 60" x 60", and custom sizes are available.
- 1" recess with wire mesh: The cover is recessed 1" and includes wire mesh to hold the casting material. Installers fill it with the same tile or concrete as the floor, so the door reads as part of the surface.
- 300 lb/sq ft live load: A 1/4" smooth aluminum plate is reinforced to carry 300 lb/sq ft. Foot traffic and light carts can cross it without a detour or warning cones.
- Built-in drainage channel: The aluminum channel frame includes a 1 1/2" drain coupling. Water that gets past the cover edge is piped to a drain rather than the space below.
- Type 316 stainless steel hardware: The hinge, slam lock, hold-open arm, nuts, and bolts are all 316 stainless steel. Washdown areas and outdoor slabs are less likely to cause seized or rusted parts.
- Automatic hold-open arm: The cover locks open at 90 degrees, and stainless-steel compression springs assist the lift. Crews can work below without propping a heavy, tiled cover by hand.
- Optional powered operation: Electrical actuators are available with a wall-mounted push button or remote control. Larger infilled covers can then be opened without manual lifting.
- Slam lock with removable handle: The latch has a fixed inside handle, a removable outside handle, and a threaded plug. With the handle removed, nothing protrudes to trip pedestrians, and opening from above requires the key wrench.
- Cast-in-ready frame: An integral 1" anchor flange locks the frame into the pour. A bituminous coating on the frame's exterior separates the aluminum from the concrete it touches.
Need a size outside the standard range? Request a custom size or get a quote for your project.
Frequently Asked Questions about Choosing a Floor Access Door
1. Can a door rated in lb/sq ft handle a pallet jack or forklift?
Not always, because a uniform lb/sq ft rating does not describe weight concentrated on small, hard wheels. A loaded pallet jack can put far more pressure on one spot than foot traffic spread across the cover.
Share the equipment’s weight and wheel details with your supplier or structural engineer before approving the door. If forklifts or vehicles will cross it, specify a wheel-load rating such as H20 instead.
2. Does a door with a drainage frame need a drain line?
Yes, a drainage frame only works when its coupling is connected to a drain. Left unconnected, the channel fills with water and debris, which can overflow into the space below.
Plan the drain route before the pour so the plumber can run the line through or under the slab. Exterior doors also benefit from a slab that slopes slightly away from the frame.
3. When should I order a custom-size floor access door?
Order a custom size when no standard size gives the clear opening your equipment needs. Custom sizing also helps when the door must align with a tile grid, a joint pattern, or structural members below.
Measure the largest item that must pass through, then allow room for hands, tools, and lifting straps. Clear opening is smaller than the nominal door size, so check the dimension on the submittal sheet.
Related: When to Opt for Universal Panels & When to Go Custom in Commercial Builds
To Sum It Up
Before approving a floor access door, check its rating against real traffic, its hardware against the setting and its recess against the floor build-up. Those checks head off common callbacks, from cracked infill to corroded latches.
For help matching a door to your floor, contact our team or call +1-888-617-4472.
Acudor Access Panels is a trusted and authorized distributor of Acudor products. We proudly bring you their full range of industry-leading access doors and panels.


