

Drywall Access Panels Explained: Flush, Bead-Flange or Recessed? Posted by Acudor Access Panels on 25th Sep 2026
Drywall access panels are available in flush, bead-flange, and recessed styles, each offering a different balance of appearance, installation effort, and finish integration. Choosing the correct design helps prevent specification conflicts, delays, and access problems after construction.
In this article, we’ll explain how the three styles differ, where each works best, and what to verify before ordering.
How Do Flush, Bead-Flange, and Recessed Drywall Access Panels Differ?
Flush, bead-flange, and recessed access panels for drywall differ in how their doors and frames meet the finished surface.
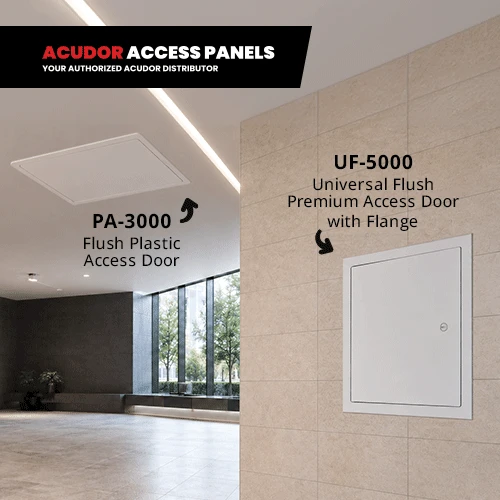
A standard flush drywall access panel has a door that aligns with the wall or ceiling. Its flange may remain visible around the opening, making it a practical choice when direct access matters. Since the door does not receive drywall or another finish material, installation usually involves fewer finishing steps.
A bead-flange drywall access panel has a flush door, but its frame includes a perforated edge that accepts joint compound. Covering this flange allows the surrounding drywall finish to extend to the door perimeter, leaving the operable door visible without an exposed frame.
Meanwhile, a recessed drywall access panel contains a formed recess that receives drywall material. Continuing the surrounding finish across the door helps the opening blend into the completed wall or ceiling.
The finished appearance progresses from visible to increasingly concealed. In short:
- A standard flush panel may show both the door and frame.
- A bead-flange panel hides the frame but leaves the door visible.
- A recessed panel carries the surrounding finish across the door face.
Explore flush access panels to compare styles for drywall walls and ceilings. Find an option that matches your installation and finishing requirements.
Which Drywall Access Panel Best Fits Your Project Requirements?
The best access panel for drywall construction depends on the room’s visibility, finish material, construction sequence, and expected frequency of access. Use the following considerations to determine which panel style best matches the project requirements.
Choose a Standard Flush Panel for Straightforward Installation
A standard flush panel is suitable when uncomplicated drywall installation and convenient access are the main priorities.
This design works well in mechanical rooms, electrical rooms, storage areas, janitorial spaces, and other back-of-house locations. A visible frame is generally acceptable in these areas, so there may be little reason to add finishing work solely for concealment.
A standard flush access panel can also simplify replacement and retrofit work. Installers can create the opening without extending joint compound over a taping bead or placing finish material inside the door.
Before specifying one, confirm whether the frame will remain exposed and whether its coating can receive the project’s selected paint. Matching the wall color can reduce contrast.
Choose a Bead-Flange Panel for a Cleaner Drywall Finish
A bead-flange access panel is appropriate when the frame should disappear into the drywall, but a painted metal door is acceptable.
Office corridors, lobbies, reception areas, conference rooms, and finished ceilings often benefit from this configuration.
The drywall contractor must finish the perforated bead as part of the surrounding surface. The panel should therefore be installed after the drywall boards are placed but before taping, sanding, priming, and painting are completed.
This style provides a useful middle ground. It creates a cleaner result than an exposed-flange panel while requiring fewer finishing steps than a door that must receive drywall or tile.
Choose a Recessed Panel for Finish Continuity
A recessed drywall access panel is the stronger choice when maintaining finish continuity across the opening is the primary objective.
This style is appropriate for tiled hotel bathrooms, formal dining rooms, decorative interiors, and other visible spaces where a painted metal door could conflict with the design. The recess accepts the specified material, helping the access point blend into the completed surface.
The recess depth must match the intended infill. Recessed panels also require greater trade coordination. The installer, drywall contractor, painter, and project manager may each be responsible for part of the completed assembly. Assigning those responsibilities before installation helps prevent unfinished doors and last-minute corrections.
How Does the DW-5040 Create a Clean, Flush Finish?
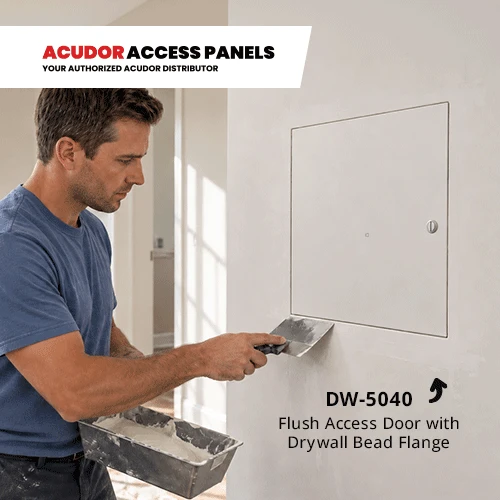
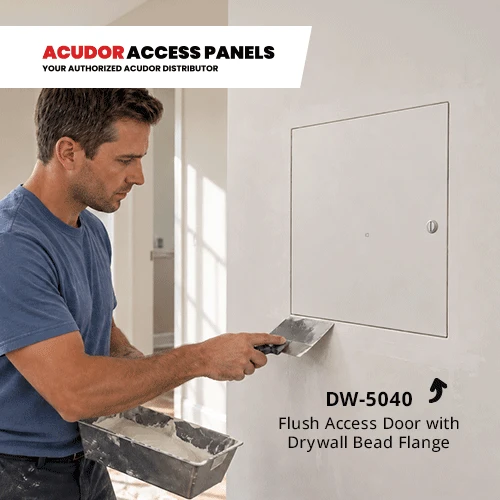
The DW-5040 Drywall Flush Access Door combines a flush metal door with a perforated taping bead that conceals the frame within the surrounding drywall. Here are some of its benefits:
- Added Panel Strength: The 20-gauge galvanized formed door panel uses multiple bends to increase rigidity, helping the door maintain its shape during regular opening and closing.
- Clean Drywall Integration: The four-sided flange and perforated taping bead provide a surface for applying joint compound, helping the access door blend with the surrounding drywall finish.
- Discreet Concealed Hinge: The concealed hinge keeps hinge hardware out of sight when the door is closed, contributing to a cleaner finished appearance.
- Simple Standard Access: The standard slot screwdriver-operated cam latch provides straightforward access using a common screwdriver, without requiring a separate key.
- Durable Door Finish: The door panel receives a five-stage iron phosphate preparation followed by a white baked-on polyester powder coat, creating a finished surface suitable for regular interior use.
Need help finding an access door that fits your project? Share your opening size, installation location, quantity, and finish requirements when you request a quote.
How Can You Select the Right Drywall Access Panel with Confidence?
You can select the right panel by reviewing access needs, construction details, and finish expectations before approving the product.
Start by identifying what lies behind the opening. The clear opening must give technicians enough room to inspect, adjust, remove, or replace the concealed component. A door that permits visual inspection but not equipment removal may create avoidable demolition later.
Confirm how the listed dimensions are defined. Nominal door size, clear opening, and rough opening are not always identical. Using the wrong measurement can produce gaps, framing conflicts, or an opening that is too small for the intended work.
Review the complete wall or ceiling assembly, including:
- Drywall and finish thickness
- Stud or support locations
- Available mounting depth
- Wall or ceiling orientation
- Door swing and hinge clearance
- Latch requirements
- Applicable fire, security, acoustic, or moisture criteria
- Expected frequency of access
For ceiling applications, verify that the selected model is intended for overhead installation. Recessed finish materials add weight to the door, so a wall-only panel should not be assumed suitable for a ceiling.
Frequently Asked Questions
1. Is a bead-flange panel the same as a flush panel?
No. Bead-flange refers to the frame treatment, while flush describes the door’s position relative to the surrounding surface.
A product can include both features, as the DW-5040 does, but one term does not guarantee the other. Review the product data to confirm the door and flange configuration.
2. Can a recessed access panel be installed on a ceiling?
A recessed panel can be installed in a ceiling only when its documentation permits that orientation, and the door can carry the selected infill.
The added finish affects door weight, hinge operation, and overhead handling. Check the framing requirements and material limitations before approval.
3. Should a commercial drywall access door be installed before or after finishing?
The appropriate installation stage depends on the panel’s flange design.
A bead-flange model must be installed before final taping, joint-compound application, sanding, and painting. Exposed-flange models may allow more flexibility, while recessed doors require additional time for installing their specified infill.
Find the Right Drywall Access Panel for Your Project
A well-planned access point can make future maintenance easier while keeping the finished drywall surface neat and unobtrusive. With its drywall-specific design, the DW-5040 Drywall Flush Access Door can be considered for projects that need convenient access without drawing unnecessary attention to the opening.
Contact Acudor Access Panels for help identifying a panel that fits your opening, installation sequence, and finish requirements. You can also call +1-888-617-4472 to discuss your application.
Acudor Access Panels is a trusted and authorized distributor of Acudor products. We proudly bring you their full range of industry-leading access doors and panels.


