

How to Specify Large Access Doors for Mission-Critical Mechanical & Utility Spaces Posted by Acudor Access Panels on 15th Jul 2026
To specify access doors for mission-critical facility access points, you need to identify the clearance, load, and access requirements for each opening before construction begins.
Getting this right means sizing for the largest equipment that will need to pass through, coordinating with the structural and mechanical engineers early in the design phase, and selecting products built for the operational demands of the environment.
In this article, we'll cover what makes a facility mission-critical, the consequences of poor access planning for mechanical rooms, and how to approach specification across wall, ceiling, and floor-level openings. We’ll also look at how the Acudor FT-8050 addresses large floor hatch requirements in demanding environments.
What Makes a Facility Space Mission-Critical?
A facility becomes mission-critical when a system failure would result in immediate, severe consequences, such as financial loss, operational shutdown, safety risks, or all three.
Common mission-critical environments include:
- Data centers — where server uptime and cooling system access are directly tied to service-level agreements.
- Hospitals and healthcare facilities — where HVAC, electrical, and plumbing systems support life-safety functions.
- Power generation and utility plants — where access to mechanical infrastructure must be available at all times.
- Water treatment facilities — where process equipment requires continuous monitoring and fast maintenance response.
- Communications and broadcast facilities — where even brief outages can cause cascading service failures.
Access planning for these facilities needs to happen during design and specification. That’s because retrofitting access openings after construction is significantly more expensive, structurally complicated, and leaves the facility exposed to maintenance delays in the interim.
What Happens When Access Openings Are Undersized or Poorly Located?
Undersized or poorly placed access openings can cause delays in maintenance, complications with replacing equipment, costly reactive maintenance, and compliance risks.
Delayed Maintenance Response
Maintenance teams in mission-critical environments often operate in active environments, where they need to coordinate work around production schedules, research cycles, or system dependencies.
An access opening that requires them to reposition equipment, source temporary access tools, or wait for additional crew can turn a 30-minute repair into a multi-hour event.
Equipment Replacement Complications
Large mechanical equipment, like pumps, heat exchangers, and air handling units, eventually needs to be replaced.
If the access opening wasn't sized for the largest component that needs to pass through it, replacement can turn into another construction project. This would mean cutting into walls or floors and scheduling disruptions that no facility manager budgets for.
Costly Reactive Maintenance
Access bottlenecks make preventive maintenance harder to execute on schedule, which pushes facilities toward reactive maintenance.
According to the U.S. Department of Energy, preventive maintenance can save 12% to 18% on total maintenance costs. These savings disappear the moment technicians can't reach equipment on time.
Regulatory and Compliance Risk
The International Mechanical Code (IMC), Section 306.2, requires that rooms containing mechanical appliances must have a door and an unobstructed passageway at least 36 inches wide and 80 inches high.
Undersized access openings can put a facility out of compliance and complicate inspections and liability assessments when something goes wrong.
Does your project need more than a standard size? We offer custom-sized large access panels that match your exact mechanical room layout and equipment footprint. Explore our custom access solutions built to project specifications.
How Do Properly Sized Access Openings Support Facility Uptime?
Properly sized access openings reduce the time between when a problem occurs and when a technician fixes it. That reduction in mean time to repair (MTTR) is one of the most direct ways access planning supports uptime objectives.
Well-planned access openings deliver three operational advantages:
- Faster technician access: When technicians can move directly to equipment without obstacles or improvised workarounds, response time drops across every maintenance event.
- Planned equipment replacement: Access openings sized for future equipment swaps eliminate the need for structural modifications mid-project.
- Reduced safety risk: Planned access keeps technicians working within safe, compliant conditions.
What Should You Consider When Specifying Large Access Openings?
When specifying large access openings in mission-critical spaces, prioritize clearance, load conditions, fire rating compliance, and future equipment needs. This should be based on the location, application, and mechanical systems the opening needs to serve.
Wall and Ceiling Access Points
Wall and ceiling access doors in mechanical spaces need to account for clearance, fire rating, and structural coordination.
- Clearance requirements: As mentioned, IMC Section 306.2 requires rooms containing mechanical appliances to have a door and an unobstructed passageway at least 36 inches wide and 80 inches high. Larger equipment often requires openings well beyond that minimum. Size for the largest component that will ever need to pass through in the present and future.
- Fire rating compliance: Access doors in fire-rated assemblies must comply with NFPA 80, which governs fire doors and openings. Compliant assemblies must self-close and self-latch and should carry UL or Warnock-Hersey labeling.
- Structural coordination: Openings in load-bearing walls or ceiling assemblies require early coordination with the structural engineer. Failing to account for these constraints during design can require costly rework, compromise the integrity of the assembly, or delay the project entirely.
Floor-Level Access Points
Floor-level access in mechanical and utility spaces involves distinct load, drainage, and below-grade considerations that don't apply to wall- or ceiling-level applications.
- Load and traffic conditions: Floor access panels are subject to ongoing foot traffic and, in some facilities, equipment movement. Floor doors like the FT-8050 are reinforced to withstand heavy loads, making them suitable for the regular operational demands of mission-critical mechanical environments.
- Below-grade access: Utility vaults, pump rooms, and underground mechanical spaces are common in mission-critical facilities. Large floor hatches serving these spaces need to account for depth, drainage, and the safe movement of personnel and equipment in and out of the opening.
- Drainage and moisture management: Below-grade mechanical spaces are prone to water intrusion. Doors like the FT-8050 include an integrated diameter drainage coupling that prevents water from pooling under the frame and compromising the surrounding floor assembly.
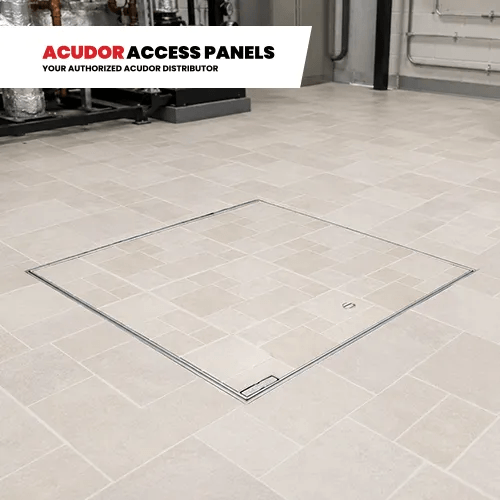
- Floor continuity: In finished mechanical spaces with ceramic tile or concrete flooring, a standard flush hatch creates a visible break in the floor surface. A door like the FT-8050 features a recessed design that accommodates tile or concrete infill, keeping the floor surface continuous and reducing trip hazards.
- Future equipment replacement: Specify floor hatches that accommodate the largest piece of equipment that may need to be lowered into or lifted out of the space.
Related: How To Choose Heavy-Duty Floor Doors That Withstand High Traffic & Industrial Loads
How Does the FT-8050 Address Large Floor Hatch Requirements in Mission-Critical Spaces?
The Acudor FT-8050 Recessed Floor Door is designed for interior and exterior applications that require access openings that blend with the surrounding floor material.
It's a direct fit for below-grade and floor-level access points in mechanical rooms, utility corridors, and equipment vaults where both functionality and floor continuity are important.
Let’s look at its key features in detail.
Load Rating and Construction
The FT-8050 door panel is fabricated from a 1/4-inch smooth aluminum plate, reinforced for a live load of 300 lb./sq. ft.
The frame is channel-fabricated from aluminum extrusion with an integral 1-inch anchor flange and a 1-1/2-inch diameter drainage coupling. This addresses the moisture management requirements common in below-grade mechanical environments.
The door panel also has a 1-inch recessed design that accommodates ceramic tile or concrete flooring. This keeps the finished floor surface continuous and eliminates the raised edges that create trip hazards in active mechanical spaces.
All hardware, including hinges, slamlock, and hold-open arm, is made from 316 stainless steel for corrosion resistance. A bituminous coating is applied to the exterior of the frame where it contacts concrete.
Size Options
The FT-8050 is available in standard single-leaf sizes from 24" x 24" up to 42" x 42". It’s also available in double-leaf configurations for large access openings up to 60" x 60". Custom sizes are also available for projects with non-standard footprints.
Access and Operation
The automatic hold-open arm with a red vinyl grip opens the panel to 90 degrees and locks it in position, keeping the opening secure during maintenance.
Stainless steel compression springs also provide lift assist. For applications requiring powered operation, the FT-8050 is available with electrical actuators operated by a wall-mounted push button switch and remote control.
Need a large access panel for a mission-critical build? Request a quote to get guidance on sizing and specifications for your project.
FAQs on Large Access Doors for Mission-Critical Builds
1. What's the minimum size for a floor hatch in a mechanical room?
The minimum size depends on the equipment inside and the applicable mechanical code. IMC Section 306.4 requires that under-floor access openings be large enough to remove the largest appliance in the space, with a passageway at least 30 inches high and 22 inches wide.
2. Can a recessed floor door be used in an outdoor or exposed mechanical area?
Yes, provided the product is specified for that application. For example, a floor door like the Acudor FT-8050 is designed for both interior and exterior applications. Its aluminum construction and 316 stainless steel hardware resist corrosion, and the bituminous coating on the frame's exterior surface provides additional protection where it contacts concrete.
3. How do you coordinate access door sizing with mechanical system design?
You can coordinate access door sizing with mechanical system design by engaging the mechanical engineer during the design phase. That way, you can confirm the largest piece of equipment in each space, including components that may need to be replaced over the facility's lifespan, and size the opening to match.
To Sum It Up
Access solutions for utility spaces and mechanical rooms in mission-critical builds are a specification decision with long-term operational consequences.
Get them right during design, and they support fast maintenance response, safe equipment replacement, and continuous uptime. Get them wrong, and they become a bottleneck every time a technician wants to perform maintenance services.
Ready to get started on equipment access planning for your next mission-critical build? Contact our team or call +1-888-617-4472 to discuss specifications.
Acudor Access Panels is a trusted and authorized distributor of Acudor products. We proudly bring you their full range of industry-leading access doors and panels.


