

Which Ceiling Access Panel Fits Your Ceiling Type and Service Need? Posted by Acudor Access Panels on 3rd Nov 2026
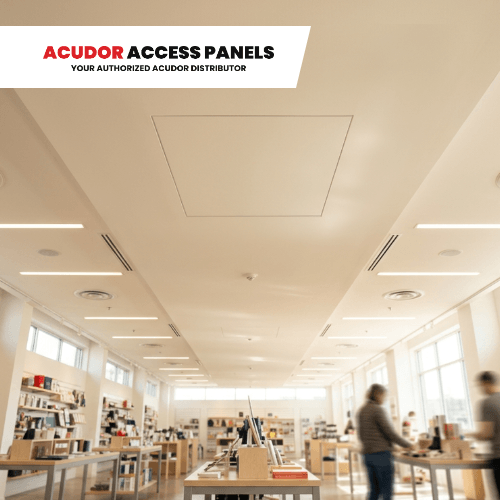
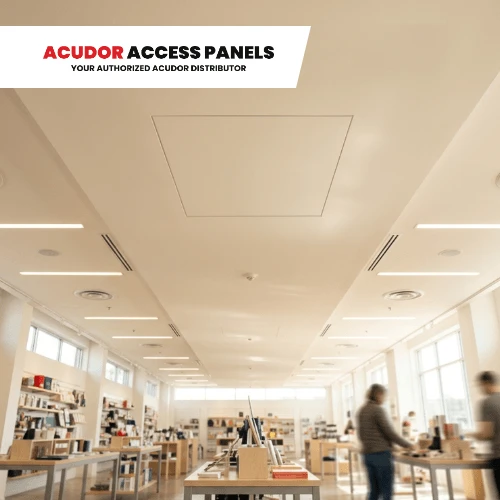
The ceiling access panels that fit different ceiling types and service needs depend on the ceiling construction, installation requirements, and maintenance access. Each option must accommodate the systems above the ceiling and provide sufficient clearance for inspection and repairs.
This article compares ceiling types, explains how service requirements affect panel size and placement, and reviews important selection features. It also discusses why early coordination matters and where the GFRG-S may be a good fit for a drywall ceiling application.
How Does Your Ceiling Type Affect Access Panel Selection?
Your ceiling type affects the panel's mounting method, finish, material, and compatibility with the surrounding construction. Identifying the substrate first helps narrow the available ceiling access panel types before size and hardware are considered.
Drywall and Gypsum Board Ceilings
An access panel for drywall ceiling applications needs to coordinate with the gypsum board, framing, and intended finish.
Some utility spaces can accommodate a conventional flush access door with a visible frame. Finished interiors may call for an opening that integrates more closely with the surrounding ceiling.
Plaster Ceilings
Plaster ceilings need an access panel with a frame built to receive wet plaster. These frames often use a casing bead with galvanized lath that the plaster bonds to.
Concrete and Exposed Ceilings
Concrete ceilings require careful planning because preparing an opening can involve considerations beyond the access panel itself.
For new construction, coordinate intended openings with the project drawings before concrete placement. Existing concrete conditions should be reviewed by the appropriate project professionals before cutting or altering the assembly.
Choosing between a visible frame and a drywall-integrated opening? Browse glass fiber access doors for gypsum applications or compare flush access panels when a conventional flush configuration better matches the ceiling.
How Should the Service Above the Ceiling Determine Panel Size and Location?
The service above the ceiling should determine the panel's location and opening size to provide technicians with enough space for inspection, repairs, and routine maintenance.
Electrical Access
Electrical service points should remain accessible according to the electrical requirements that apply to the equipment and installation. For example, NEC Section 314.29 requires boxes and conduit bodies behind finished surfaces to stay accessible through openings in the building finish.
During ceiling coordination, compare the electrical layout with framing, lighting, and other building services. An opening shown in the correct general area may become difficult to use when another component occupies the space directly above it.
HVAC Access
HVAC components can require additional room for inspection, adjustment, and removal. Dampers, actuators, controls, and other serviceable components may need more than a small inspection opening. The access location should correspond with the part technicians actually need to reach.
Fire Damper and Sprinkler Access
Fire and smoke dampers need a ceiling access door large enough for inspection and maintenance. Building codes require this access, so plan the opening early.
Place the access panel for ceiling services where technicians can see the damper and reach its operating parts. Sprinkler control valves and test connections may need a similar ceiling access panel nearby.
A fire-rated ceiling assembly also needs a ceiling access hatch with a matching fire rating, so be more careful in the selection.
Related: How to Select a Fire-Rated Acudor Access Door for Walls and Ceilings
Which Ceiling Access Panel Features Should You Compare?
The most relevant ceiling access panel features are the opening method, frame style, latch or lock, material, and finish. Each should correspond with the ceiling condition and maintenance task already identified.
Latches and Locks
Hardware should reflect who needs access and how the opening will be used.
A straightforward latch may be appropriate for routine building maintenance. Other locations may call for tool-operated or locking hardware where access needs to be limited. For an overhead panel, confirm that the complete product and its operating hardware are intended for the proposed ceiling application.
Material and Finish
Ceiling access products are available in materials including steel, stainless steel, aluminum, and glass fiber reinforced gypsum. Rather than choosing material in isolation, consider the substrate, surrounding environment, finish expectation, and product documentation.
Opening Method
The opening method determines how the panel moves out of the way and how much clearance technicians need below the ceiling. A hinged panel swings open and stays attached, which suits frequent inspections and keeps the door from becoming a loose piece overhead.
A removable or lift-out panel needs more clearance to set aside but leaves the opening fully clear for larger equipment. Match the method to the service task: a quick visual check above a ceiling calls for different movement than replacing a component.
Frame Style
Frame style controls how the panel meets the surrounding ceiling and how much of the frame stays visible. A visible flush frame suits utility spaces where function comes first. Drywall-integrated and plaster-ready frames hide the edge, so the finished ceiling reads as one surface.
Confirm that the frame depth and flange suit the ceiling thickness and finish, since a mismatch shows up as a gap, a ridge, or a hard-to-finish edge.
Why Does Early Coordination Matter for Ceiling Access Panels?
Early coordination matters because the best access panel location is set by what sits above the ceiling, and that changes once framing, ductwork, and lighting are installed. Locating panels during design lets the team confirm clearance, ceiling type, and finish before any of them becomes costly to move.
Coordination also protects the schedule. Panel openings sized and placed early can be framed in with the ceiling. Crews then avoid cutting into finished work and patching around it.
Fire-rated ceilings add another reason to plan ahead. Since the panel rating must match the assembly and be specified before ordering, planning early minimizes compliance concerns.
Related: How to Choose an Acudor Access Panel by Wall, Ceiling, and Service Application
When Does the GFRG-S Fit a Drywall Ceiling Application?
The GFRG-S Glass Fiber Reinforced Gypsum Square Corner Access Panel is an option to evaluate when a drywall ceiling needs an access opening designed to blend with the surrounding gypsum finish.
- Tapered Edge for Joint Tape: Allows finishers to tape across the joint like a standard drywall seam, creating a smooth, continuous ceiling appearance without a visible frame.
- Easily Textured: Accepts textured finishes to match the surrounding ceiling. Once painted, the panel blends into the finished surface, maintaining a uniform look.
- Lightweight: Makes the panel easier to lift, position, and fasten during overhead installation. This reduces handling effort and makes installation more manageable.
- Resists Cracking or Shrinkage: Maintains its shape after finishing, preventing visible cracks or gaps around the opening. Fewer surface defects mean less touch-up work and maintenance after installation.
- Mold and Moisture Resistant: Resists mold and moisture in areas exposed to occasional humidity. This reduces material deterioration and surface damage, minimizing future maintenance needs.
Ready to use the GFRG-S for your project? Request a quote to order the GFRG-S in the size your opening requires. We also offer customization options for projects with specific dimensions and installation requirements.
Frequently Asked Questions about Ceiling Access Panels
1. How large should a ceiling access panel be for HVAC maintenance?
A ceiling access panel should provide enough clear space for the maintenance task, including tools and any components that need to be removed.
Do not size the opening solely from the dimensions of the HVAC component. Consider which side requires service, where controls or fasteners are located, and whether the technician can work through the proposed opening without interference.
2. Does a suspended grid ceiling always need a separate access panel?
No. Removable lay-in ceiling tiles may already provide adequate access to concealed services. A separate panel may still be necessary when the service point cannot be reached conveniently through the grid or when the project documents specify a dedicated access opening.
3. Can a ceiling access panel be installed after drywall is finished?
A ceiling access panel can be added during a retrofit when the selected product and existing construction permit the installation. Before cutting the ceiling, identify framing and concealed piping, wiring, ductwork, and equipment around the proposed opening.
To Sum It Up
The ceiling access panel you specify should match the ceiling construction and the maintenance work that will occur above it. Start with the substrate, then determine what technicians need to reach, how often they need access, how much working clearance is necessary, and which opening method and finish suit the location.
Need help narrowing the options for a current project? Contact Acudor Access Panels or call +1-888-617-4472 to discuss the ceiling condition, service opening, and required configuration.
Acudor Access Panels is a trusted and authorized distributor of Acudor products. We proudly bring you their full range of industry-leading access doors and panels.


