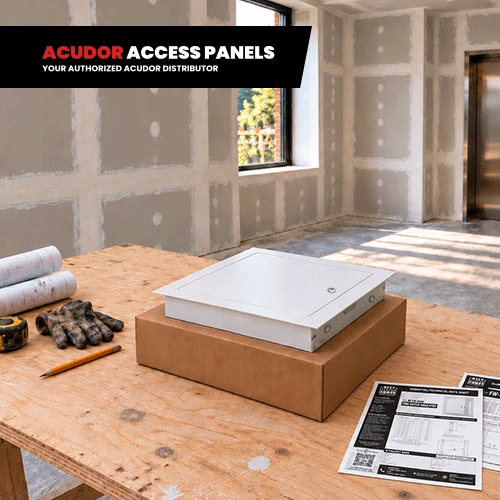
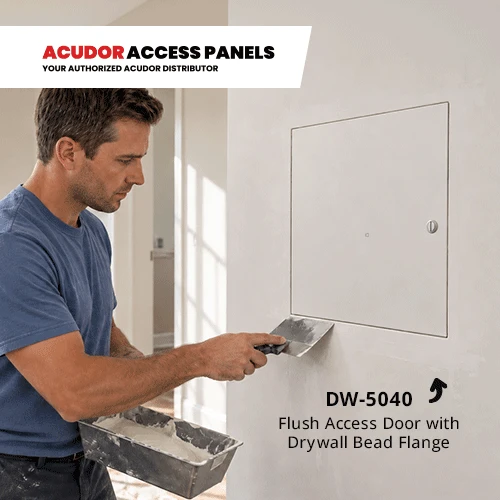
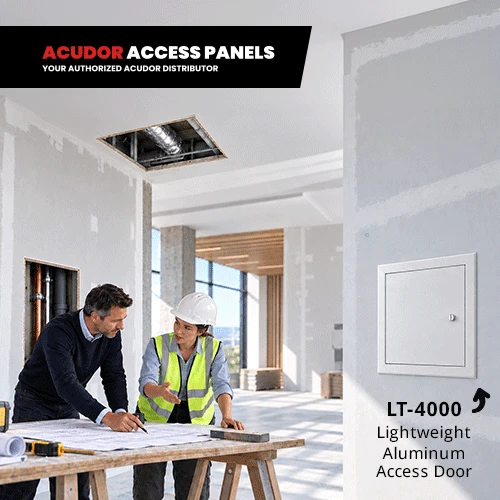


How to Select a Fire-Rated Acudor Access Door for Walls and Ceilings Posted by Acudor Access Panels on 2nd Oct 2026
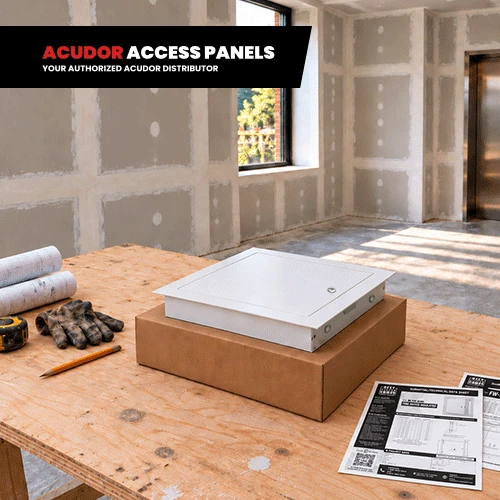
Select a fire-rated Acudor access door by matching its listing, rating, approved installation orientation, size, and surrounding construction to the project requirements. A fire-rated access door creates a planned service opening through a rated assembly, but the opening remains compliant only when the installed product is approved for that specific application.
Making these checks before ordering can reduce rejected submittals, inspection issues, replacement costs, and scheduling delays. In this article, we’ll explain how to choose a fire-rated access door for wall and ceiling applications and when the FW-5050 may suit your project.
What Requirements Determine the Correct Fire-Rated Access Door?
The correct fire-rated access door is determined by the governing code, specified rating, product listing, and conditions of use. Start with the architectural drawings, door schedule, and rated-assembly details.
A fire-rated assembly is evaluated as a complete construction. Adding an access opening introduces a component with its own limitations, including the permitted location, maximum size, frame details, and closing method. The product documentation must align with the assembly and the conditions described in the approved listing.
Confirm the Applicable Code and Standard
Canadian projects may follow the National Building Code of Canada or an adopted provincial or territorial code. The National Research Council advises users to confirm the applicable code edition with the relevant municipal, provincial, or territorial official. The authority having jurisdiction then interprets and enforces those requirements for the project.
The specification may also reference fire door test standards and installation provisions. UL identifies UL 10B, UL 10C, and CAN/ULC-S104 among the standards used to test fire door assemblies. NFPA 80 addresses the installation and maintenance of fire doors and other rated openings.
Review the following before choosing a fire-rated access panel:
- Required rating: Match the access door’s rating to the value required for the opening rather than assuming it must equal the full rating of the surrounding assembly.
- Certification and listing: Confirm the certification mark, test standards, and limitations shown in the product documentation to ensure it’s a UL-rated access panel.
- Authority approval: Resolve unclear requirements with the design professional and authority having jurisdiction before procurement.
Need to compare suitable models? Browse fire-rated access doors and panels by size and application. Confirm the required listing and installation conditions before placing an order.
How Does a Wall or Ceiling Location Change the Selection?
A wall or ceiling location changes the required listing, maximum permitted size, and installation details. A model described as suitable for both locations may still have different ratings and size limits for each orientation.
Selecting a Fire-Rated Access Door for Walls
For a wall opening, check the wall assembly, required label, temperature-rise criteria, and available service area. Confirm that the frame can connect to the specified construction without interfering with studs, utilities, or adjacent finishes.
Door swing also matters. The panel needs enough clearance to open fully without striking piping, equipment, or finished surfaces. The opening should provide usable access to the concealed component, not merely fit within the available stud bay.
Selecting a Fire-Rated Ceiling Access Panel
A fire-rated ceiling access panel must be specifically approved for overhead installation. Ceiling listings can distinguish between combustible and non-combustible construction and may impose smaller maximum dimensions than wall listings.
The specification should account for the panel’s weight, supporting construction, and operating clearance. Contractors must also coordinate the opening with framing, lighting, ducts, cable trays, and other overhead services before installation.
Never use a wall rating to justify a ceiling application. Verify the exact size and orientation together because approval for a smaller ceiling panel does not extend automatically to a larger size in the same product series.
Related: How Contractors Meet UL and ULC Fire-Rated Access Door Requirements without Rework
Which Size and Installation Details Should Be Verified Before Ordering?
The size and installation details should be verified against the service access requirement and the manufacturer’s submittal. Determine the clear space needed to inspect, operate, remove, or replace the concealed component, then compare the nominal door size, rough opening requirements, and outside frame dimensions. These measurements are not interchangeable.
Check the following project conditions:
- Opening dimensions: Record the width and height and confirm how the manufacturer defines the nominal size.
- Framing space: Allow room for the frame, fasteners, and required clearances around the opening.
- Wall or ceiling depth: Make sure the mounting frame suits the assembly thickness and does not conflict with concealed services.
- Flange condition: Coordinate the flange with the finished surface and planned installation sequence.
- Latch and hinge access: Confirm that the door can close, latch, and reopen without obstruction.
- Maintenance route: Leave enough space for technicians, tools, and removable equipment parts.
Document the selected model, size, rating, listing, and location in the submittal. Clear information gives the architect, contractor, supplier, and inspector the same basis for review and reduces late changes.
Related: What Are the Best Fire-Rated Panels for High-Traffic and Public Infrastructure Projects?
When is the FW-5050 an Appropriate Acudor Access Door?
The FW-5050 Fire-Rated Insulated Access Door is appropriate for applications that require an insulated metal access door where temperature rise or heat transmission is a consideration. Its construction supports several practical project needs when the model’s listing matches the opening.
The model offers the following benefits:
- Supports rated wall and ceiling applications: UL and ULC wall ratings, plus Warnock Hersey ceiling ratings, provide options for multiple rated assemblies. The panel is rated for up to 1½ hours in UL wall applications, 2 hours in ULC wall applications, 3 hours in non-combustible ceilings, and 1 hour in combustible ceilings.
- Helps limit heat transmission: Two inches of fire-rated insulation make the door suitable for wall applications where temperature rise is part of the specification.
- Provides a durable maintenance opening: A 20-gauge steel door and 16-gauge mounting frame support repeated access while giving installers a rigid frame for attachment.
- Keeps the face visually unobtrusive: A concealed hinge reduces visible hardware on the finished surface without limiting routine operation.
- Covers the opening edge: The 1-inch flange creates a defined transition between the frame and surrounding finish, helping installers achieve a clean perimeter.
- Returns the panel to a latched position: The self-latching bolt supports proper closure after maintenance and can be operated with a knurled knob or flush key.
- Allows coordination with the room finish: The baked white prime coat provides a prepared surface for a compatible field-applied coating.
Planning to specify the FW-5050 for your project? Request a quote with the required size, rating, assembly type, and installation location.
Frequently Asked Questions about Fire-Rated Access Doors
1. Can the same fire-rated access panel be installed on walls and ceilings?
Only when the product listing approves the exact model and size for both orientations. Wall and ceiling ratings may differ, and larger sizes approved for walls may not retain a ceiling rating.
2. What is the difference between a fire rating and a product listing?
A fire rating states the tested duration, while the listing identifies the conditions under which that rating applies. Those conditions may include the test standard, assembly type, orientation, maximum size, and required hardware.
3. Who confirms whether a fire-rated access door meets project requirements?
The design professional and authority having jurisdiction confirm whether the proposed access door is acceptable for the project. Contractors and suppliers should provide current product data that identifies the model, rating, listing, size, and intended location.
To Sum It Up
Finalize the fire-rated access door selection only after the design professional has reviewed the proposed model, and the exact configuration appears in the approved submittal.
Early coordination gives procurement and installation teams a clear reference, reducing rejected products, field modifications, and scheduling delays.
Contact our team or call +1-888-617-4472 to discuss your project requirements and available options.
Acudor Access Panels is a trusted and authorized distributor of Acudor products. We proudly bring you their full range of industry-leading access doors and panels.


