

How to Choose an Acudor Access Panel by Wall, Ceiling, and Service Application Posted by Acudor Access Panels on 18th Sep 2026
Choosing an Acudor access panel starts with identifying the installation surface and the building component that must remain accessible. From there, you can evaluate the substrate, opening size, maintenance clearance, and performance requirements that apply to the location.
In this article, we’ll explain how to choose an Acudor access panel based on wall, ceiling, and building service requirements.
How Do Wall Conditions Affect Your Acudor Access Panel Choice?
Wall conditions affect which frame style, finish, size, and opening method are required for an Acudor access panel. Before selecting a model, confirm the substrate, panel location, available opening, and expected maintenance frequency.
Match the Frame to the Wall Substrate
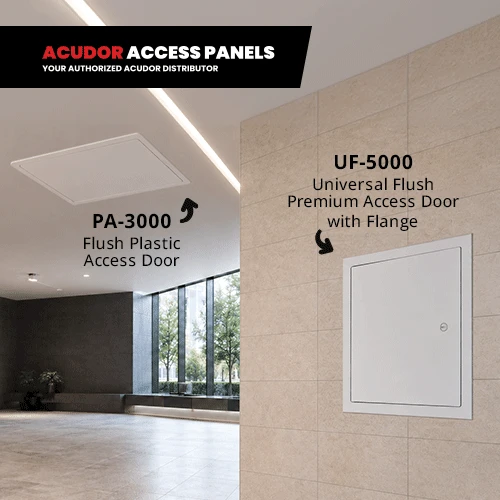
Drywall, plaster, masonry, and tile require different frame and flange configurations. The selected wall access panel must attach correctly to the substrate while coordinating with the surrounding finish.
- Drywall: Flush or recessed models can coordinate with painted gypsum board.
- Plaster: The frame may need a flange designed to accept the surrounding plaster.
- Tile: A recessed door can accommodate finish material when the tile pattern must continue across the opening.
- Masonry: The frame and fasteners must suit the anchoring surface.
- Existing finished walls: A surface-mounted panel may be considered when altering the finish for a flush installation is impractical.
Check the Panel Placement
Placement affects how fully the door can open. Corners, floors, cabinets, counters, fixtures, and nearby equipment can obstruct the swing. Confirm the hinge side before ordering. The open door should not cover the valve, control, or connection that technicians need to reach.
Measure the Available Opening
Wall framing and concealed utilities may limit the maximum panel dimensions. Measure the space between studs, pipes, conduits, and other obstructions rather than relying only on the desired door size.
The space must also accommodate the frame. Check the manufacturer’s rough-opening requirements to confirm that the full assembly will fit.
Consider Maintenance Frequency
Frequently serviced components usually benefit from a hinged door that remains attached during maintenance. A removable panel may suit an opening used only for occasional inspections, particularly where there is insufficient space for a swinging door.
The latch should also reflect how often the opening is used. A tool-operated cam latch can control casual entry, while a keyed lock may be appropriate for restricted components.
Comparing access options for different wall conditions? Browse Acudor Access Panels by product type, size, and application. You can also contact us for more questions and clarifications.
How Do the Ceiling and Service Application Affect Your Acudor Access Panel Choice?
The ceiling and service application determine the required clear opening and the most useful panel location. Plumbing, electrical, HVAC, valves, and building controls each require enough room for their specific inspection and maintenance tasks.
Plumbing Connections
Plumbing access should allow technicians to reach and operate concealed valves or fittings. Locate the opening in front of the component rather than simply along the same pipe run.
Electrical Components
Electrical access should provide a clear view of labels, connections, and controls. The opening must give technicians room to reach fasteners and work around wiring without pressing their hands against the frame.
HVAC Equipment
HVAC access may be required for dampers, actuators, filters, sensors, or control devices. Select the opening according to the actual maintenance task, including any component that must be removed through it.
A wall or ceiling panel provides access through the building finish. Ductwork requires a separate duct access door designed for direct installation into the duct.
Valves and Building Controls
Frequently operated valves and controls should be accessible without removing surrounding finishes or unrelated components. Check the direction in which handles, control covers, and removable parts move.
Allow enough clearance for those movements. The frame should not block a valve handle or prevent a control cover from opening fully.
Which Performance Requirements Affect Your Acudor Access Panel Choice?
Fire rating, environmental exposure, material construction, load capacity, and sealing requirements determine which commercial access panels are suitable for a project.
Fire Rating and Listed Assemblies
An opening in a fire-rated wall or ceiling may require an access door with a corresponding rating and listing. UL explains that fire-rated assemblies are evaluated as complete systems that include the door, frame, and related components.
Moisture and Corrosion Resistance
Interior spaces exposed to moisture, exterior locations, and corrosive environments may require aluminum, stainless steel, plastic, or another compatible material. Evaluate the door, frame, hinge, and latch rather than the face panel alone.
Aluminum suits applications where lower weight and corrosion resistance are beneficial. Stainless steel may be appropriate where the environment or project specification requires it.
Material Thickness and Load Capacity
Door and frame thickness affect rigidity, particularly as the panel size increases. Review the specified material and gauge or thickness.
Standard wall and ceiling models are not intended for pedestrians, equipment, or vehicular loads. A floor opening requires a product specifically designed and rated for the expected loading conditions.
Gaskets and Sealing
Perimeter gasketing can help limit gaps between the door and frame. Its material should be compatible with the expected temperature, moisture, and environmental exposure.
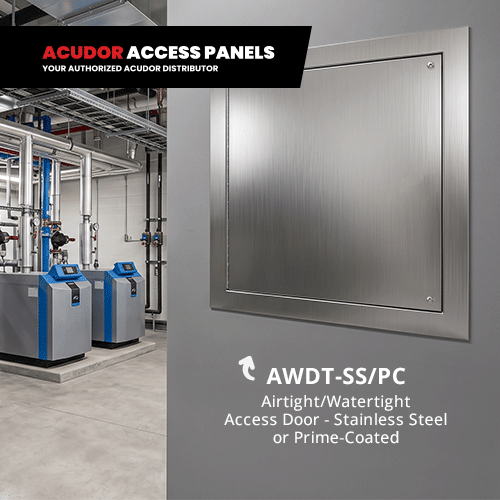
A gasket alone does not make a panel airtight or watertight. Projects requiring tested air or water resistance need a product specifically designed for that performance.
When Should You Choose the LT-4000 Acudor Access Panel?
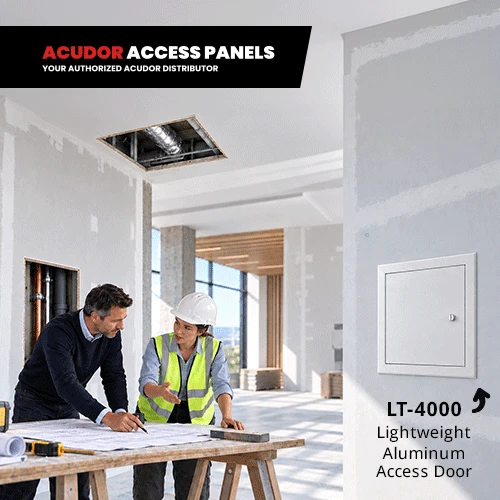
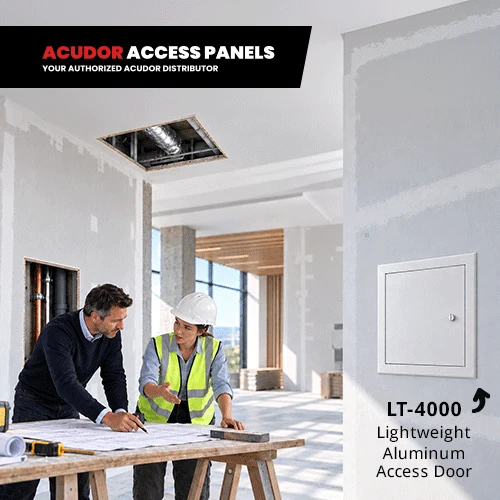
The LT-4000 Universal Flush Lightweight Aluminum Access Door is relevant for compatible non-rated wall and ceiling openings that require general-purpose access, aluminum construction, insulation, and perimeter gasketing. It can provide access to plumbing, electrical, and mechanical components in applicable interior or exterior locations.
Key Features
- Supports use in corrosion-prone environments: The .064-inch aluminum door and .080-inch aluminum frame resist corrosion, making the LT-4000 suitable for exterior applications and moisture-prone interior areas.
- Helps limit thermal transfer: The door includes a 3/4-inch Type 3 EPS foil-lined insulation panel with an R-value of 3.18, reducing heat movement through the access point.
- Creates a sealed perimeter: A 1/8-inch by 3/8-inch closed-cell neoprene gasket lines all four sides between the door and frame to help reduce air and moisture infiltration.
- Provides a clean, finished appearance: The aluminum extrusion frame sits flush along the edge, while the front face remains free of surface-mounted hardware.
- Allows clear maintenance access: Doors up to 24 inches wide use a concealed pin hinge. Wider doors use a continuous aluminum piano hinge with an exposed knuckle that opens 180 degrees, giving technicians unobstructed access behind the panel.
Which LT-4000 Hinge Fits the Door Width?
The LT-4000 uses a concealed pin hinge on doors of 24 inches wide or less. Models wider than 24 inches use a continuous aluminum piano hinge with an exposed knuckle that allows the door to open 180 degrees.
This change affects the appearance and swing of the installed door. For overhead applications, verify how the selected hinge will operate from below and whether the door can open without contacting nearby ceiling components.
Which LT-4000 Size and Latch Should You Choose?
Choose an LT-4000 size that provides the necessary service clearance and fits the available rough opening. Standard sizes range from 8 × 8 inches to 72 × 48 inches.
The required wall opening is the door size plus 5/8 inch in each dimension. Confirm this allowance when coordinating the panel with wall studs, ceiling framing, and concealed utilities.
Need pricing or availability for the LT-4000? Request a quote to confirm the required size, hinge, and lock configuration. For a non-standard opening or configuration of this model and others, submit your project dimensions through the Custom Access Panels page.
What Are Common Questions About Choosing Acudor Access Doors?
1. Should an access panel be selected before or after the building services are installed?
Early selection gives the project team time to reserve the opening and adjust framing. Final field coordination is still necessary because the installed position of pipes, ducts, conduits, or controls may differ from the planned location.
2. Should the access panel match the concealed component’s dimensions?
No. The panel should match the clearance required for the maintenance task rather than the dimensions of the component alone.
Consider how technicians will reach the component, position tools, and remove replaceable parts. The required working space may be larger than the valve, fitting, or control behind the opening.
3. When is a custom access panel worth considering?
A custom access panel is worth considering when standard sizes do not provide the required opening or do not fit the available construction. It may also be appropriate when the project requires a particular material, latch, finish, or configuration.
Provide accurate opening dimensions and application requirements when requesting a custom product. This information helps determine whether the requested configuration is feasible.
To Sum It Up
You can complete your Acudor access panel selection by confirming the factors assigned to each part of the decision. Let the wall or ceiling construction determine the installation configuration, allow the service application to establish clearance, and use the project requirements to identify the necessary material and performance.
For applicable non-rated wall and ceiling openings, the LT-4000 offers a lightweight aluminum configuration with insulation, perimeter gasketing and hinge types based on door width.
Need help ordering this product or comparing Acudor access doors for your project? Contact us or call +1-888-617-4472 to discuss the installation surface, service application, and required opening.
Acudor Access Panels is a trusted and authorized distributor of Acudor products. We proudly bring you their full range of industry-leading access doors and panels.


