

Roof Hatch Selection Guide: Size, Material, Curb, and Access Requirements Posted by Acudor Access Panels on 16th Oct 2026
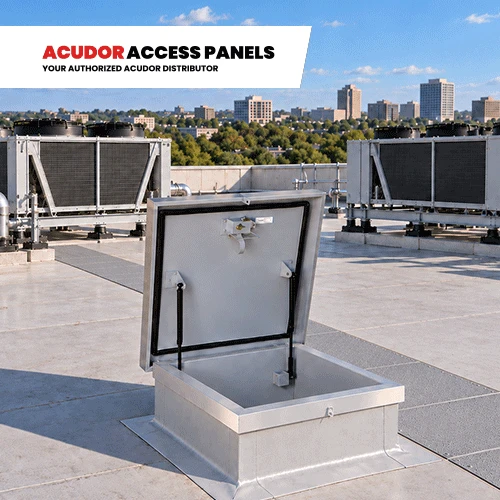
Choosing the right roof hatch requires matching the unit to its intended access method, roof construction, curb conditions, and applicable requirements. Personnel movement, the items carried through the opening, and the surrounding roof assembly should shape the specification before a product is ordered.
In this article, we'll explain everything about the roof hatch selection guide and how to evaluate the factors that influence commercial roof hatch selection.
What Should You Determine Before Selecting a Commercial Roof Hatch?
Before selecting a commercial roof hatch, determine how the opening will be used, how personnel will reach it, and where it will be installed. These decisions establish the roof hatch requirements that guide the rest of the selection process.
Start with the access method. A fixed ladder creates different clearance and movement considerations from stairs or other access arrangements. The opening also needs to accommodate the activities expected at that location, including personnel carrying tools or replacement components.
Review these factors before comparing products:
- Access method: Identify how personnel will approach and pass through the opening.
- Maintenance activity: Determine what technicians are expected to do after reaching the roof.
- Items being carried: Account for tools, parts, and equipment that may need to pass through the hatch.
- Installation location: Check the surrounding roof area for structural or equipment conflicts.
- Access frequency: Consider whether the opening will support routine maintenance or occasional entry.
Related: Install an Acudor Roof Hatch in 5 Simple Steps
Planning a commercial roof access point? Explore roof hatches from Acudor Access Panels to compare available options with the access and roof conditions established for your project.
How Do You Choose the Right Roof Hatch Size?
Choose the right roof hatch size by determining the clear opening needed for personnel and anything that must move between the building and the roof. The required access should drive the dimensions.
Consider how a person approaches the opening and transitions onto the roof. A hatch that provides enough room to pass through may still restrict movement when a technician is carrying tools or handling a component.
When evaluating roof hatch sizes, focus on:
- Usable opening: Determine the clear space needed for the intended access.
- Personnel movement: Account for the transition between the access equipment and the roof.
- Tools and equipment: Allow working room for items expected to pass through the opening.
- Available roof area: Check whether the surrounding construction restricts the hatch or cover operation.
Which Roof and Curb Conditions Should You Review Before Ordering?
Before ordering a roof hatch, review the roof construction, slope, curb height, insulation, and flashing requirements. These conditions determine how the roof hatch curb needs to integrate with the completed roof assembly.
Roof Construction and Slope
Identify the roof construction and slope before finalizing the hatch configuration. The structural deck, insulation, roof hatch materials, and finished surface together establish the installation condition.
Slope also deserves early attention. A configuration intended for one roof condition should not automatically be assumed appropriate for another without checking the manufacturer's available options and project details.
Curb Height
Determine the required curb height from the completed roof build-up, not the structural deck alone. Roof insulation and other materials can change the relationship between the curb and the finished roof surface.
Deeper assemblies, including some green-roof conditions, may require a different curb configuration. Establishing this requirement before procurement avoids relying on field changes after delivery.
Insulation
Compare the specified hatch and curb insulation with the project's roof requirements. Manufacturer data should provide the information needed to evaluate the proposed assembly against the specification.
This review is particularly useful when the roof design has defined thermal requirements that must be coordinated across penetrations and rooftop components.
Flashing and Drainage
Coordinate the curb with the roofing membrane and flashing details before installation. Roof slope and drainage around the opening also need consideration, so the roofing work can be detailed around the selected curb.
Related: Commercial Roof Hatch Installs: 5 Proven Leak-Prevention Tips Contractors Trust
Which OSHA and Access Requirements Should You Check?
OSHA 29 CFR 1910.23 establishes requirements for fixed ladders, including clearances around the ladder and access area. For a fixed ladder that reaches a hatch, OSHA requires the hatch cover to open with sufficient clearance for easy access to or from the ladder. A counterbalanced hatch cover must open at least 70 degrees horizontally.
Roof conditions require a separate review. In addition, OSHA 29 CFR 1910.28 addresses fall hazards on walking-working surfaces, including unprotected sides and edges and certain roof-work conditions. The applicable measures depend on the work being performed and the conditions present.
During coordination, check:
- Hatch operation: Verify that the cover provides adequate clearance for entry and exit.
- Transition area: Check how personnel move between the ladder and roof surface.
- Roof-edge conditions: Review nearby unprotected sides and edges as part of the rooftop work plan.
- Fall protection: Determine which requirements apply to the work expected on the roof.
- Rooftop obstructions: Account for parapets, piping, equipment, and other nearby construction.
- Project requirements: Confirm the governing project documents, applicable regulations, and AHJ requirements.
When is the RHA-LA Aluminum Ladder Access Roof Hatch an Option to Consider?
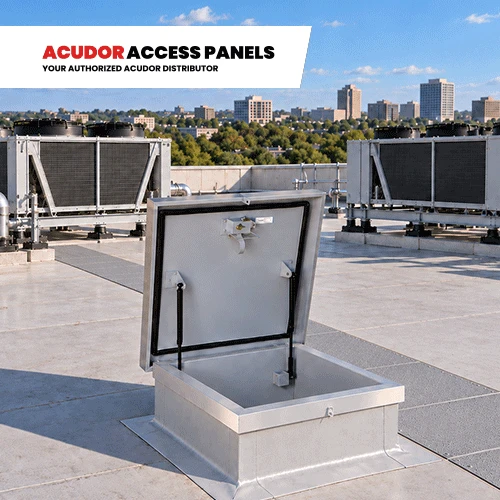
The RHA-LA is an option for projects requiring an aluminum roof access hatch for ladder access. Its insulated construction, assisted operation, locking hardware, and configuration options address several practical considerations for roof access.
- Weather-tight construction: A continuous EPDM foam weather/draft seal gasket provides a tight fit between the cover and curb, limiting air and moisture infiltration.
- Insulated cover and curb: Both incorporate 1-inch Polyiso R-6 insulation to provide thermal resistance at the roof opening, helping reduce heat.
- Gas spring-assisted operation: Gas spring operators reduce the effort needed to open and close the cover, allowing one-hand operation without manually lifting its full weight.
- 40 lb./sq. ft. live-load capacity: The cover has a live-load capacity of 40 lb./sq. ft., providing a documented loading capacity that architects and contractors can evaluate against project needs.
- Stainless steel locking hardware: The self-latching assembly includes an outside T-handle, inside lock and lever assembly, and padlock provisions on both sides. The features secure the hatch and control access, while stainless steel hardware resists corrosion in outdoor conditions.
- Options for different roof conditions: Pitch-corrected curbs are available for sloped roofs, while higher curbs can accommodate green roof applications. These configurations give project teams greater flexibility when matching the hatch to roof construction and project specifications.
Need a roof hatch configuration that matches specific project conditions? Request a quote with your roof and access requirements to discuss available RHA-LA options before ordering.
Frequently Asked Questions about Roof Hatch Selection
1. How do I determine the right roof hatch opening for ladder access?
Determine the roof hatch opening by considering personnel movement, ladder position, and anything that needs to pass between the building and the roof.
The opening should provide enough usable space for the intended access rather than being selected from nominal dimensions alone. Compare the required access area with the manufacturer's current dimensional drawing before finalizing the opening.
2. What is the difference between a roof hatch curb dimension and a roof opening?
The curb dimension and roof opening describe different parts of the installation and should be checked separately.
Manufacturer drawings may provide curb inside dimensions, outside dimensions, cover dimensions, and mounting details. Structural documents identify the opening that must be prepared on the roof.
3. How should roof-edge conditions affect roof hatch planning?
Roof-edge conditions should be considered as part of the overall access and rooftop work plan rather than used to establish one standard hatch location. Review the proposed access location together with expected rooftop work areas, nearby edges, applicable fall-protection provisions, project documents, and AHJ requirements.
To Sum It Up
Make the final roof hatch selection by confirming that the access method, roof assembly, curb requirements, material, and applicable access provisions align with the manufacturer's technical data.
Completing this review before procurement helps keep the roof opening, roofing details, and access arrangement coordinated. Any required curb modification, finish, or other option should be identified before the order is released.
Ready to confirm the roof hatch specification for your project? Contact Acudor Access Panels or call +1-888-617-4472 with your roof conditions and access requirements to discuss an appropriate configuration.
Acudor Access Panels is a trusted and authorized distributor of Acudor products. We proudly bring you their full range of industry-leading access doors and panels.


