

What Are the Access Panel Requirements for Mechanical Rooms & HVAC Air Sealing Systems? Posted by Acudor Access Panels on 29th Jul 2026
Access panel requirements for mechanical rooms and HVAC service areas include IMC’s minimum clear opening size and tested air and water infiltration performance in pressure-controlled or sealed assemblies.
Get these wrong, and you create two problems at once: technicians can't service equipment safely, and your building envelope leaks conditioned air that drives up operating costs.
In this article, we'll break down the core access panel requirements for mechanical rooms and HVAC systems and show you how the ADWT-PC and ADWT-SS are designed to meet these standards.
What Are the Core Access Panel Requirements for Mechanical Rooms?
Access panels in mechanical rooms must meet requirements for minimum clear opening, code compliance, structural durability, and, in certain assemblies, performance-tested air and water infiltration control.
The International Mechanical Code (IMC) establishes the baseline for service access in commercial buildings. Under IMC Section 306.1, mechanical equipment must be accessible for inspection, service, repair, and replacement without disabling a fire-resistance-rated assembly or removing permanent construction.
Section 306.2 also requires that rooms containing appliances have an unobstructed passageway at least 36 inches wide and 80 inches high, with a minimum clear working space of 30 inches deep by 30 inches wide in front of the equipment.
Beyond code minimums, panels must also withstand the environment they're installed in. Standard mechanical rooms with moderate humidity and temperature variations are well served by 16-gauge painted steel. Rooms with elevated moisture, chemical exposure, or hygiene requirements call for stainless steel construction.
When the access panel is within a sealed or pressure-controlled assembly, it must also meet documented air infiltration (ASTM E 283) and water penetration (ASTM E 331) performance standards.
Specifying access panels for a sealed mechanical room or HVAC application? Browse our specialty access doors to find the right fit for your project.
Where Are Access Panels Typically Required in HVAC and Mechanical Systems?
HVAC access panels are often required wherever concealed equipment, ductwork, or service connections need to be reached for inspection, maintenance, or repair.
Let’s look at each location in detail.
Equipment-Adjacent Walls and Ceilings
Air handling units (AHUs), fan coil units, and heat exchangers are typically the highest-maintenance items in an HVAC system.
Access panels on adjacent walls or in the ceiling directly above these units allow technicians to reach filters, coils, drives, and drain pans without demolishing surrounding finishes.
Utility Chases and Service Corridors
Vertical chases carry supply, return, and exhaust ductwork between floors. Access panels at each floor level allow inspection of duct joints, dampers, and insulation without opening finished walls.
In service corridors, panels provide access to valves, sensors, and piping that run parallel to the HVAC distribution system.
Plenum and Duct Access Points
Plenums (open spaces above suspended ceilings used as return-air pathways) require access panels for duct inspection, smoke-damper testing, and fire system maintenance.
Duct access panels are placed directly in duct walls at branch takeoffs, turning vanes, and fire/smoke damper locations per SMACNA guidelines.
How Do Access Openings Affect HVAC Performance and Building Air Sealing?
Access openings can affect HVAC performance and air sealing when an improperly sealed access opening in a conditioned mechanical space or HVAC enclosure creates an uncontrolled air leakage path. This forces the HVAC system to work harder, driving up operating costs.
According to the U.S. Department of Energy, air leakage accounts for 25% to 40% of the energy used for heating and cooling. And having an unsealed access opening directly contributes to that figure.
Where the panel sits within a pressure-tested air barrier assembly or a hygiene-controlled zone, you need a panel tested to specific infiltration and penetration standards.
What Factors Should You Consider When Selecting Access Panels for HVAC Systems and Mechanical Rooms?
Some of the factors to consider when selecting access doors for mechanical rooms and HVAC systems include:
- Environment and material compatibility
- Air and water infiltration requirements
- Fire rating requirements
- Maintenance access frequency
- Security requirements
Environment and Material Compatibility
High-moisture environments, such as cooling tower rooms, chiller plants, and wet mechanical spaces, require panels that resist long-term corrosion.
Stainless steel is the standard specification for these environments, as well as for food processing, pharmaceutical, and healthcare applications where hygiene protocols apply.
Air and Water Infiltration Requirements
If the access door is part of a sealed assembly, you’ll need to specify panels that have been tested to ASTM E 283 (air infiltration) and ASTM E 331 (water penetration).
Fire Rating Requirements
An access panel must carry a matching fire-rated listing if it’s installed in a fire-rated wall or ceiling assembly. If the assembly is unrated, a standard panel would work just fine.
If your project requires a fire-rated access door, you can browse our fire-rated access products to find the right listing for your assembly.
Maintenance Access Frequency
Panels used frequently for HVAC maintenance access require durable hardware and easy operation, as repeated use puts greater wear on latches, hinges, and gaskets.
Security Requirements
Where security is a priority in utility rooms, pharmaceutical production areas, or secure facilities, cylinder locks or specialty fasteners (allen head, spanner head, torx) should be used to restrict access to authorized personnel only.
Which Access Panels Are Designed for Mechanical Rooms & HVAC Air Sealing Systems?
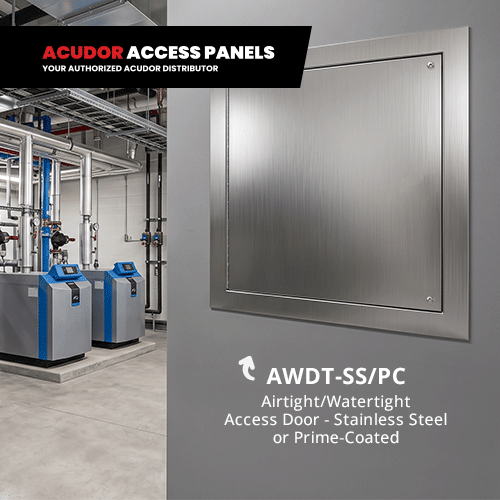
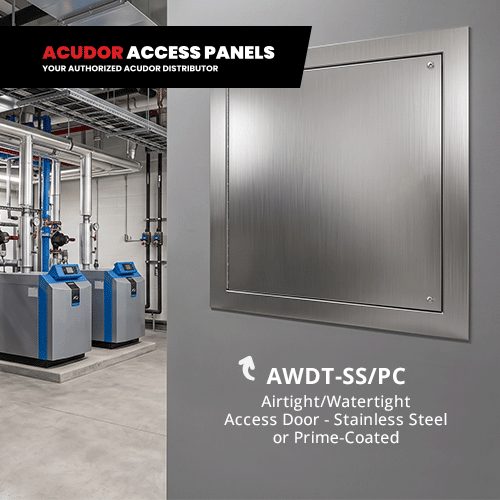
For mechanical rooms and HVAC applications where maintaining a sealed condition is a priority, the correct specification is an airtight/watertight access door.
The Acudor ADWT-PC and ADWT-SS Airtight/Watertight Specialty Access Doors are built specifically for that requirement, with tested air infiltration and water penetration performance across a range of standard sizes and environments.
The tested performance figures are:
- Air infiltration: less than 0.01 cfm/sq ft — ASTM E 283
- Water penetration: no leakage at 15.05 psf — ASTM E 331
Both models share the same construction features, including:
- The door and frame are fully welded to eliminate leakage paths at joints.
- A continuous bulb trim gasket to seal the perimeter under compression.
- A continuous exposed piano hinge to ensure consistent door pressure across the full height.
- Optional allen-head, spanner-head, torx, and cylinder lock configurations for controlled access.
It’s important to note that the ADWT-PC and ADWT-SS are the same access door in two material configurations.
The ADWT-PC ships in prime-coated steel (a 5-stage iron phosphate preparation with a white alkyd baking enamel finish). This makes it well-suited for standard mechanical rooms and dry service environments.
The ADWT-SS is built in Type 304 stainless steel with a #4 satin polish finish, which is appropriate for high-moisture environments, frequent washdowns, or applications with hygiene or corrosion requirements.
Ready to specify?
Request a quote for the ADWT-PC or ADWT-SS, and our team will help you confirm the right configuration for your project.
FAQs on Access Panel Requirements for Mechanical Rooms
1. What size access panel do I need for HVAC equipment in a commercial mechanical room?
The correct size depends on the largest mechanical component the access opening needs to accommodate. As a baseline, IMC Section 306.1 requires a minimum clear working space of 30 inches deep by 30 inches wide in front of mechanical equipment, and the access panel must allow unobstructed reach into that space.
2. What's the difference between a standard access panel and a gasketed access panel for HVAC applications?
Standard access panels provide physical access to concealed systems. Gasketed access panels do the same while also maintaining the air and moisture integrity of the assembly they’re installed in.
3. Can airtight access panels be used in both wall and ceiling installations in mechanical rooms?
Yes. Airtight access panels are designed for both wall and ceiling installations, provided the rough opening and mounting conditions are correctly prepared for each orientation.
Always confirm the installation orientation with the submittal sheet and coordinate the panel location with mechanical drawings during rough-in to avoid conflicts with structure, ductwork, or piping.
To Sum It Up
Mechanical room and HVAC access panel requirements come down to a few non-negotiable conditions: a minimum clear opening that meets the IMC's service access standards, material selection suited to the environment, and performance-tested infiltration control when the panel is within a sealed or pressure-sensitive zone.
For most standard mechanical rooms, a well-built general-purpose panel with the right size and material is sufficient. For laboratories, clean rooms, operating rooms, pharmaceutical facilities, and HVAC enclosures that are part of the building's thermal or pressure boundary, the panel must do more.
That's where the ADWT-PC and ADWT-SS fit the requirement. Both carry documented ASTM E 283 and ASTM E 331 test performance, fully welded construction, and gasket and hinge designs to support that performance.
Not sure which model is right for your application? Contact us or call +1-888-617-4472, and our team will help you confirm the correct specification for your mechanical room or HVAC air sealing requirements.
Acudor Access Panels is a trusted and authorized distributor of Acudor products. We proudly bring you their full range of industry-leading access doors and panels.


